Start of property details

Share this property:
5645 N Lakeshore Drive
Holland, MI 49424
FOR SALE · Active
$5,750,000
$1,107 / Sqft
5
Beds
7
Baths
5
Garage
5,196
Sqft
4.74
Acres
MLS# 26035155
Cumulative Days on Market: 148 · Includes prior listings · Currently listed since 07/10/26 · Data provided by the MLS.

Property Description

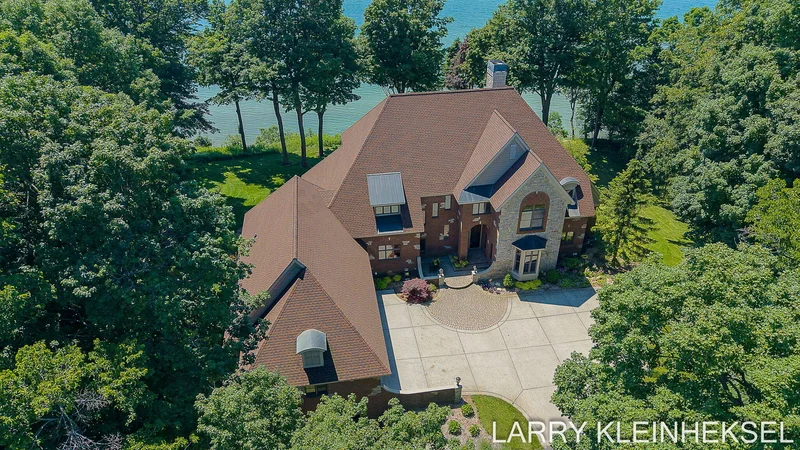
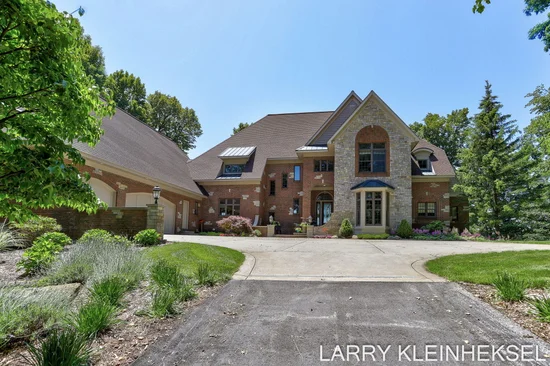
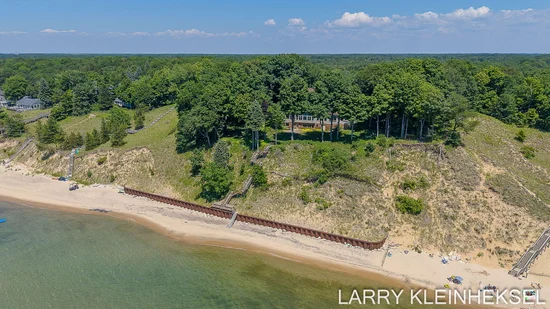
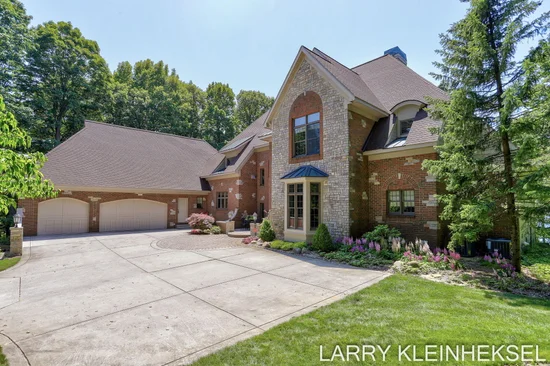
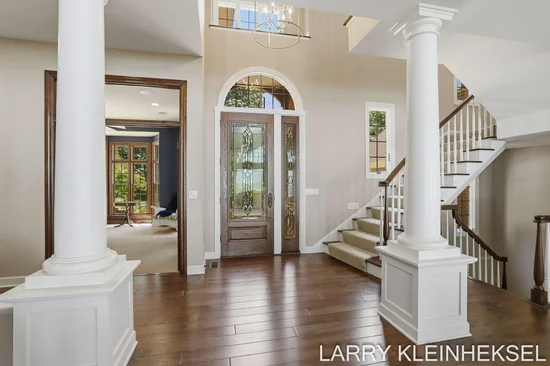
Perfectly positioned along Holland's highly coveted Lake Michigan shoreline, this landmark traditional estate offers a rare blend of grand scale and natural privacy. Nestled on over five pristine, wooded acres, the 7797-square-foot residence commands breathtaking, panoramic lake views and front-row seats to world-famous sunsets. The thoughtfully designed layout features five bedrooms and four full bathrooms, highlighted by a luxurious primary suite. A private den serves as an executive home office, while the sunroom and expansive deck provide serene spaces to relax and take in the waterfront backdrop. Complete with a generous five-stall garage, the property excels in both form and function. Outside, enjoy 300 feet of rare, private frontage, secured by a brand-new premium seawall. Custom steps elegantly guide you down to a pristine, sugar-sand beach and a perfect, sandy-bottom swimming area. Truly a once-in-a-generation opportunity to own an architectural anchor on the lake.

Property Highlights

Property Type
Residential
Property Sub Type
Single Family Residence
Architectural Style
Traditional
Bedrooms
5
Total Bathrooms
7
Living Area
7,797
Price / Sqft
$737
Acres
4.74
Year Built
2004
Cumulative Days on Market
148

Location

City/Township
Holland
Waterfront
Yes
County
Ottawa
Zoning Description
Res

Lake/Waterfront Information

Water Body Name
Lake Michigan
Waterfront Features
Lake

Property Details

Price
$5,750,000
Property Type
Residential
Property Sub Type
Single Family Residence

Building

Total Area
5,196

Community

Local Schools

School District
West Ottawa

Interior Features

Bedrooms and Bathrooms

Total Bathrooms
7
Full Bathrooms
4
1/2 Bathrooms
3
Bedrooms
5
Bedrooms on Main Level
1

Rooms and Basement

Total Rooms
11
Basement Features
Full, Walk-Out Access

Area and Spaces

Living Area
7,797

Appliances

Appliances
Humidifier, Cooktop, Dishwasher, Disposal, Dryer, Microwave, Oven, Range, Refrigerator, Washer

Interior Features

Interior Features
Ceiling Fan(s), Central Vacuum, Garage Door Opener, Center Island, Eat-in Kitchen, Pantry
Flooring
Ceramic Tile, Wood
Laundry Features
Laundry Room, Main Level
Accessibility Features
Rocker Light Switches, 36 Inch Entrance Door, 36' or + Hallway, 42 in or + Hallway, Covered Entrance, Low Threshold Shower
Window Features
Low-Emissivity Windows, Screens, Insulated Windows, Window Treatments
Security Features
Security System
Fireplace Features
Gas Log, Living Room, Primary Bedroom

Heating and Cooling

Heating Features
Forced Air
Has Fireplace
Yes
Fireplaces
2

Building Details

Construction

Architectural Style
Traditional
Year Built
2004

Materials

Construction Materials
Brick, Vinyl Siding
Roof
Composition

Terms

Terms

Special Terms
Cash, Conventional
Cumulative Days on Market
148

Taxes

Tax

Tax (Annual)
$43,562
Tax Assessed Value
1608704.00

Heating, Cooling & Utilities

Cooling Features
Central Air

Utilities

Utilities
Natural Gas Available, Electricity Available, Cable Available
Sewer
Septic Tank
Water Source
Well

Lot

Acres
4.74
Lot Size
4.74
Lot Size Area Sq Ft
206,474
Lot Dimensions
200 x 380 x 100 x 436 x300x816
Lot Features
Wooded, Rolling Hills, Ravine
Road Surface
Paved

Exterior Features

Patio And Porch Features
Deck, Patio

Parking

Garage Capacity
5
Parking Features
Attached
Listed by Larry Kleinheksel, Coldwell Banker Woodland Schmidt, 616-396-5221
Listing Data last updated 10/27/2026 03:40 am
Get a Link to this Property: Copy To Clipboard
QR Code link to this property

Phone:
Connect with:

Payment Calculator

per month. fixed. % interest.
$
%
$
%
Principal & Interest
+ Home Insurance
+ Property Tax
+ HOA Fees
per month
Total interest paid over s will be:
All estimates and provided for informational purposes only. Actual amounts may vary. The output of the tool is not a loan offer or solicitation, nor is it financial or legal advice. Information, rates, programs and loan scenarios shown are for example only as of 27-Oct-2026 and are subject to change without notice. Interest rates provided by the St. Louis Federal Reserve Economic Data (FRED). All products are subject to credit and property approval. Not all products are available in all states or for all loan amounts. Other restrictions and limitations apply. Contact your preferred lender for the pricing associated with your specific transaction. Calculations are generated by Open Source mortgage calculation software tools using common mathematical formulas. All calculations should be independently verified.
Get Walk Score Content

Property History

Today
Property information last updated
41 days ago
Date of last price change
108 days ago
Status Active. This is the most recent date the listing was placed on market.
Cumulative Days on Market: 148 days (includes prior listings) · Currently listed since July 10, 2026. Data provided by the MLS.

Similar Properties